40 Amaron Avenue
$ 890,000
SOLD
Login to see the price
Features
Location


Description
Prime Etobicoke Location! This detached 3 bedroom raised bungalow in the desirable Thistletown-Beaumonde Heights community offers the perfect blend of city convenience and natural tranquility. Set on a premium 50' ravine lot with Masseygrove Creek flowing through, the property delivers a rare, serene backdrop right in Toronto. Step outside and enjoy walkable access to schools, parks, shops, and everyday amenities. Commuters will love the unbeatable connectivity-just minutes to the new Finch West transit line and quick access to Highways 400 and 407. Humber College is only a 20 minute bus ride away, making this an exceptional opportunity for families, students, and investors alike. Solidly built in 1961 and surrounded by established neighbourhood charm, this home offers outstanding value in one of Etobicoke's most convenient pockets.
Overview
-
ID: W13094170
-
City: Toronto
-
Community: Thistletown-Beaumonde Heights
-
Property Type: Single Family
-
Building Type: Detached
-
Style: Bungalow
-
Bedrooms: 3+1
-
Bathrooms: 2
-
Garages: 1.5
-
Garage Type: Attached
-
Parking: 4
-
Living Area: 1100-1500
-
Acreage: < .50
-
Taxes: $3974 (2025)
-
Cooling: Central Air
-
Heat Type: Gas
-
Kitchens: 1
Property Details
Occupant Type:
Vacant
Basement:
Walk-Up, Partially Finished
Lot Size:
50 X 118 Feet
Lot Irregularities:
M/L as per Geowarehouse
Property Features:
Fenced Yard, Library, Park, Public Transit, Ravine, School
Amenities & Features
- Waterfront
- Fireplace
Property Rooms
| Room Level | Room Type | Room Width | Room Length | Room Area | Room Dimensions | Room Desc |
|---|---|---|---|---|---|---|
| Main | Foyer | 1.4 | 1.65 | -- | -- | -- |
| Main | Living Room | 3.91 | 4.62 | -- | -- | -- |
| Main | Dining Room | 2.36 | 3.84 | -- | -- | -- |
| Main | Kitchen | 3.05 | 3.38 | -- | -- | -- |
| Main | Breakfast | 1.93 | 2.59 | -- | -- | -- |
| Main | Primary Bedroom | 2.92 | 4.11 | -- | -- | -- |
| Main | Bedroom 2 | 2.77 | 2.82 | -- | -- | -- |
| Main | Bedroom 3 | 3.07 | 3.53 | -- | -- | -- |
| Basement | Recreation | 3.89 | 7.11 | -- | -- | -- |
| Basement | Bedroom 4 | 5.61 | 7.11 | -- | -- | -- |
| Basement | Office | 2.44 | 3.23 | -- | -- | -- |
| Basement | Laundry | 3.73 | 3.73 | -- | -- | -- |
| Basement | Bathroom | 0.97 | 1.47 | -- | -- | -- |
Location
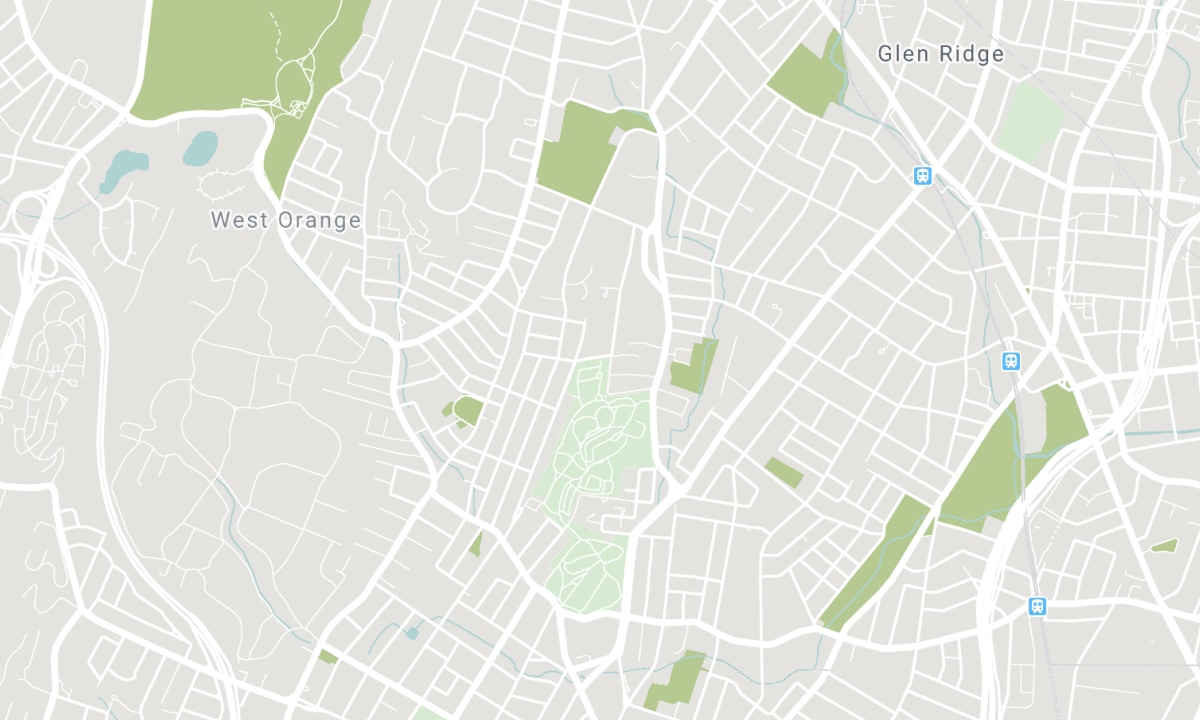
Nearby Schools
Source: Schools information and student demographics
For further information and school ranking visit Fraser Institution and EQAO.
| Green | Yellow | Orange | Red | |
| Average student achievements (out of 100%) | 100-76 | 75-60 | 60-40 | 40-0 |
All information displayed is believed to be accurate but is not guaranteed and should be independently verified. No warranties or representations are made of any kind. Data is provided courtesy of PropTx. Disclaimer: The property is not necessarily in the boundary of the schools shown above. This map indicates the closest primary and secondary schools. This tool is designed to provide the viewer an overview of the ratings of nearby public schools, and does not suggest association to school boundaries. To view all schools and boundaries please visit the respective district school board’s website.

Book a Showing

Ingrid McNeill
Sales Representative
- (647) 212-5798
- ingrid.mcneill@century21.ca

